Spatial Planning
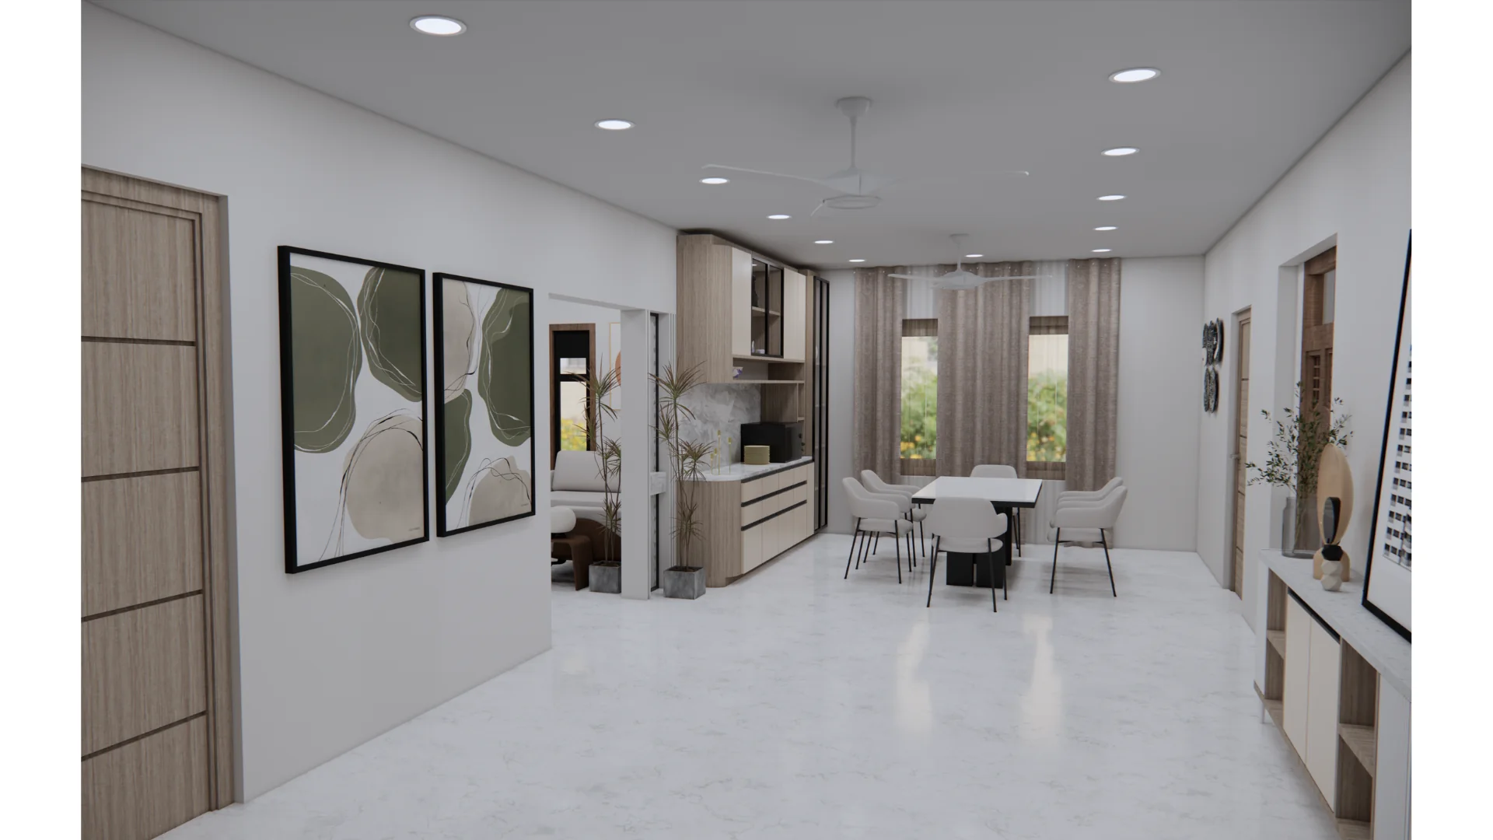
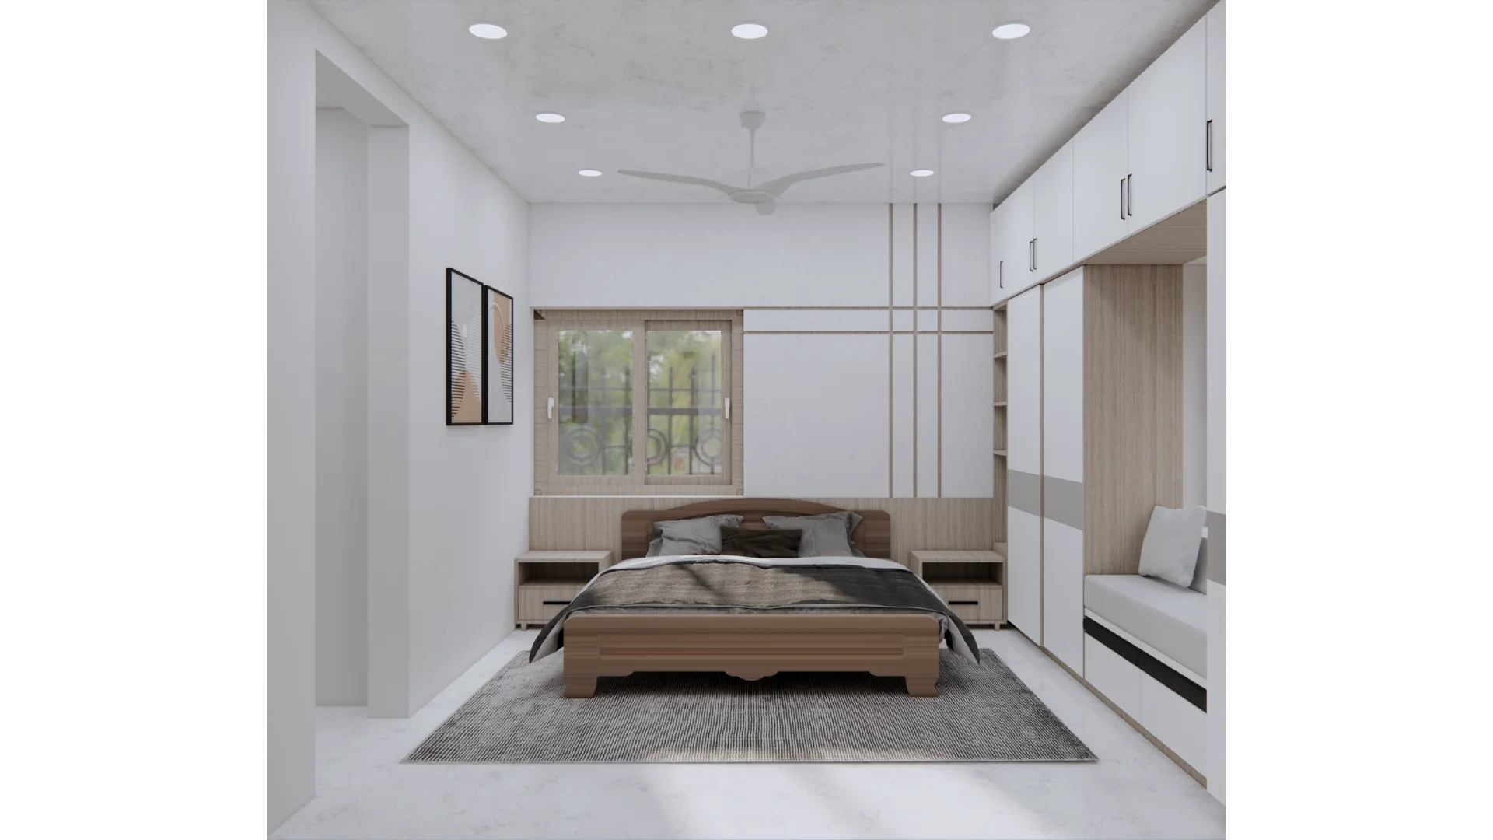
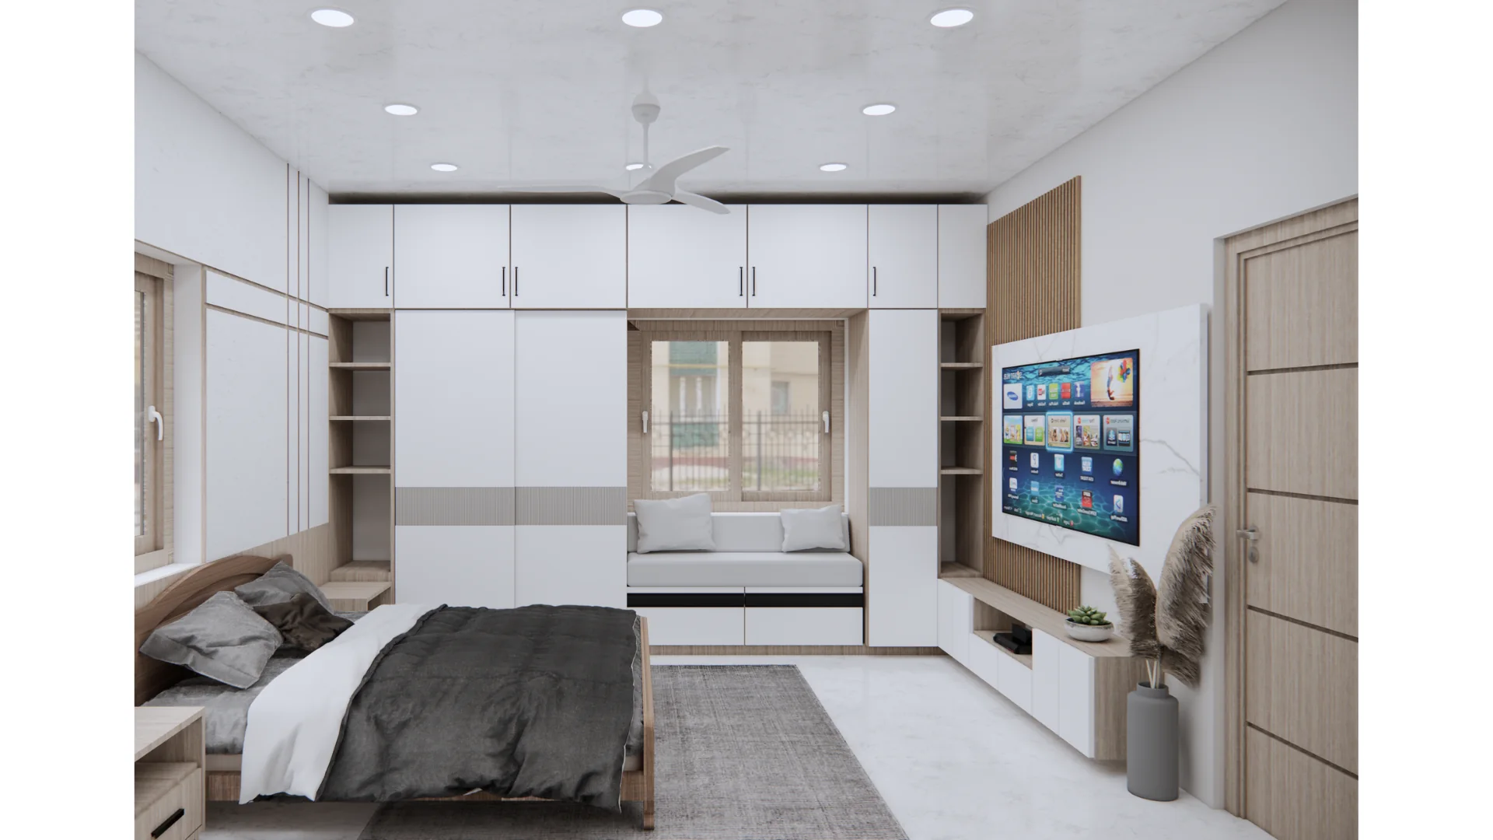
Furniture, circulation and room relationships are coordinated to support everyday movement and use.
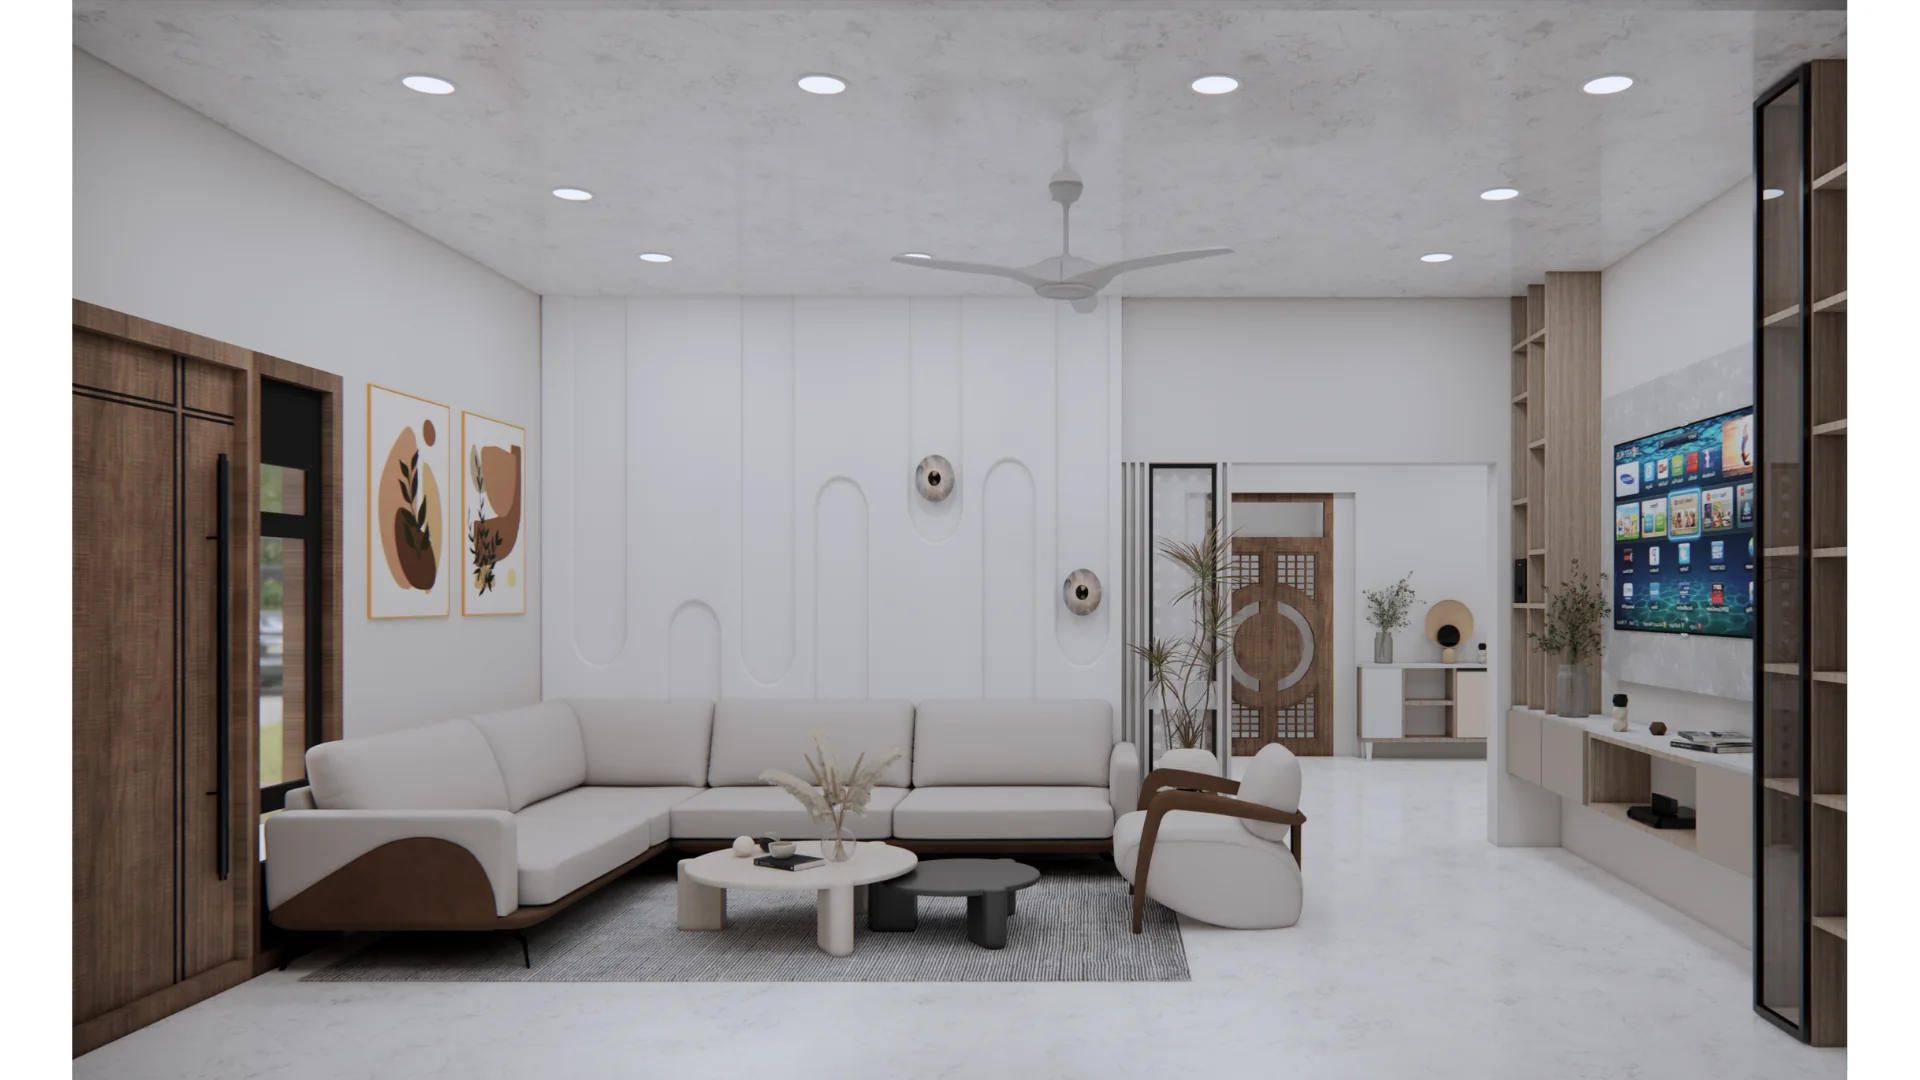
A warm residential interior organised around comfort, continuity and a restrained material language.
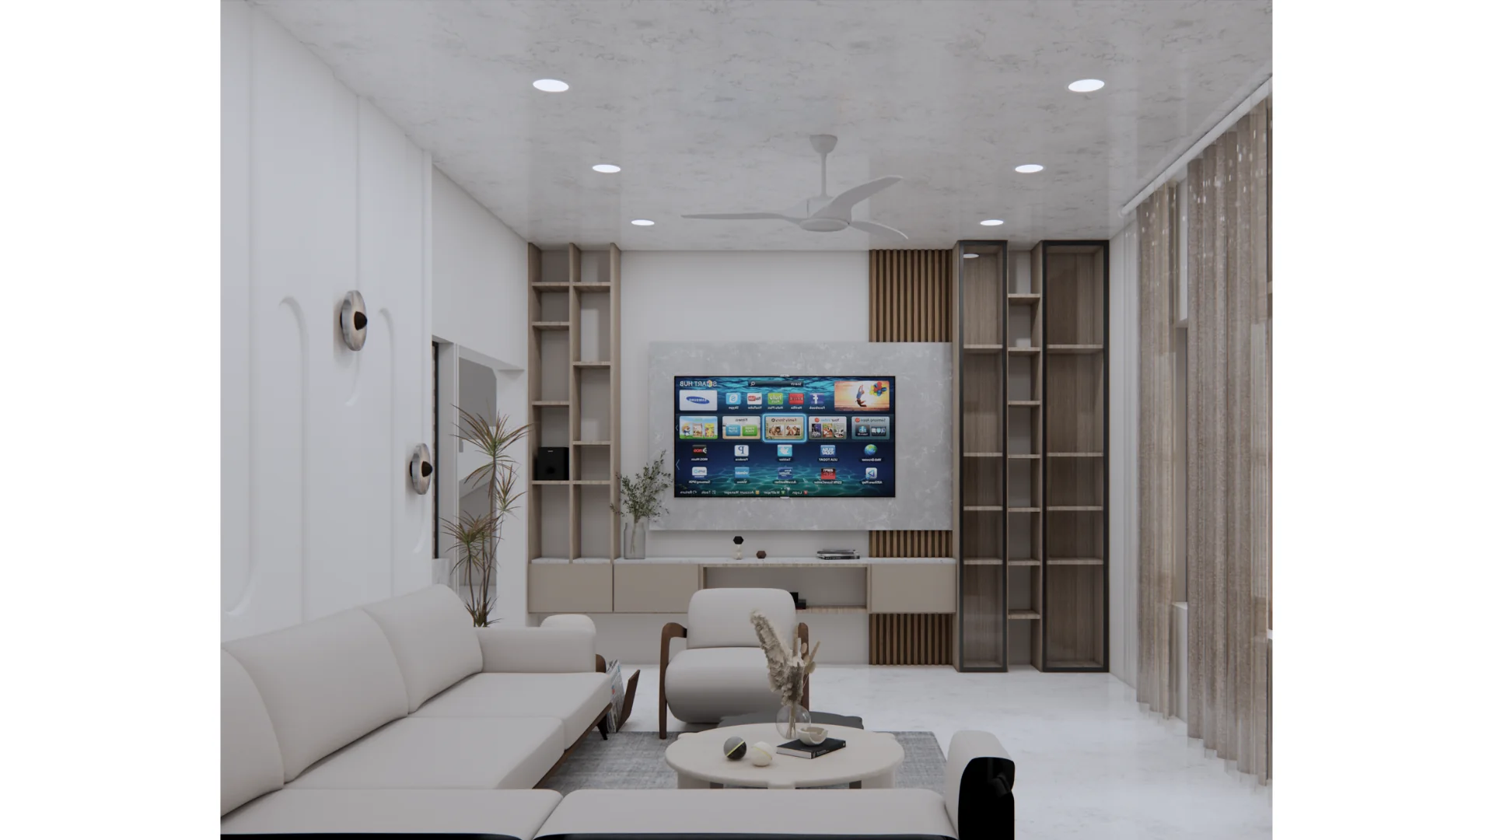
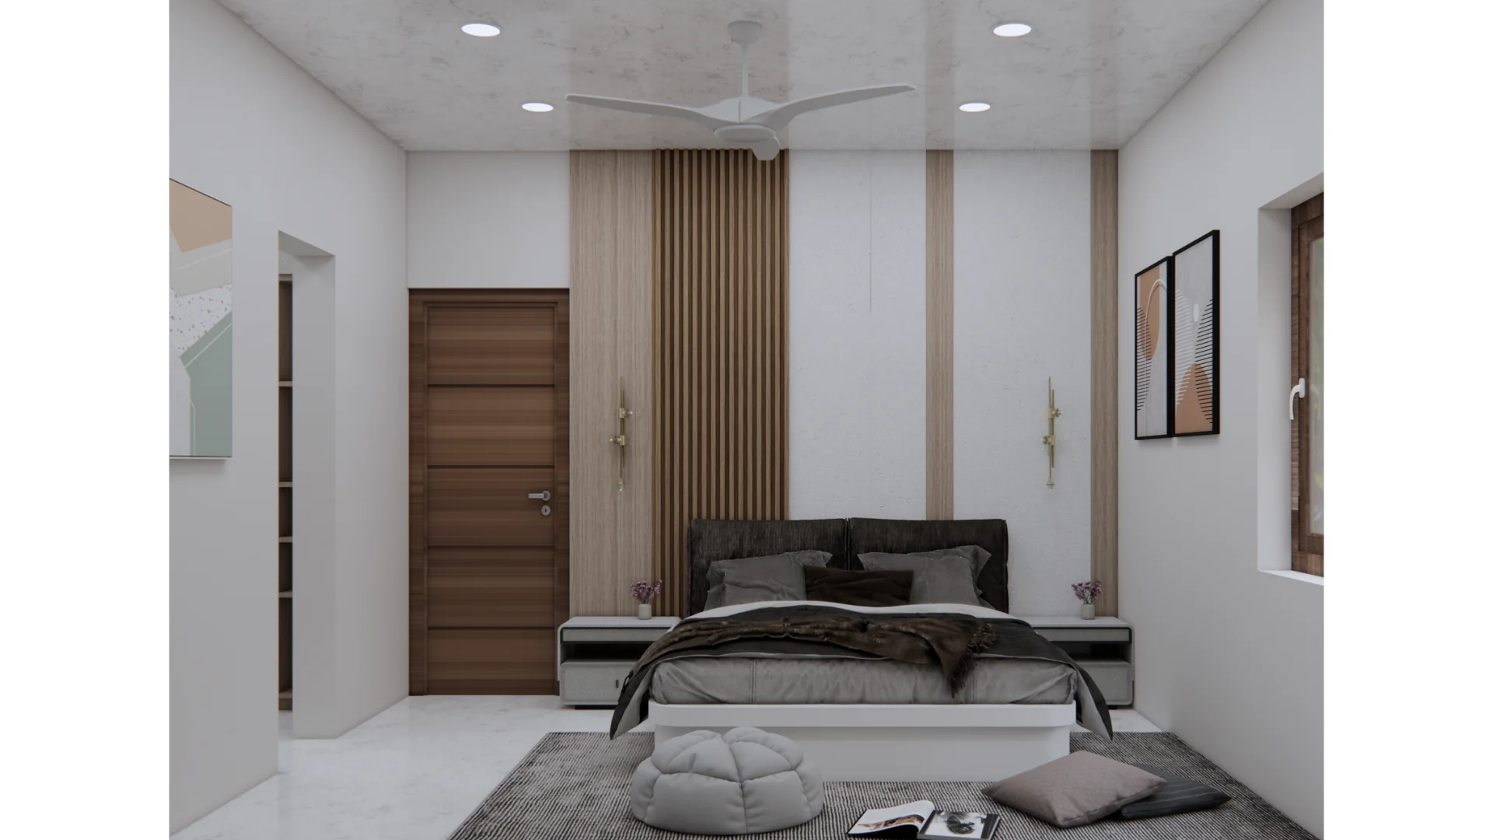
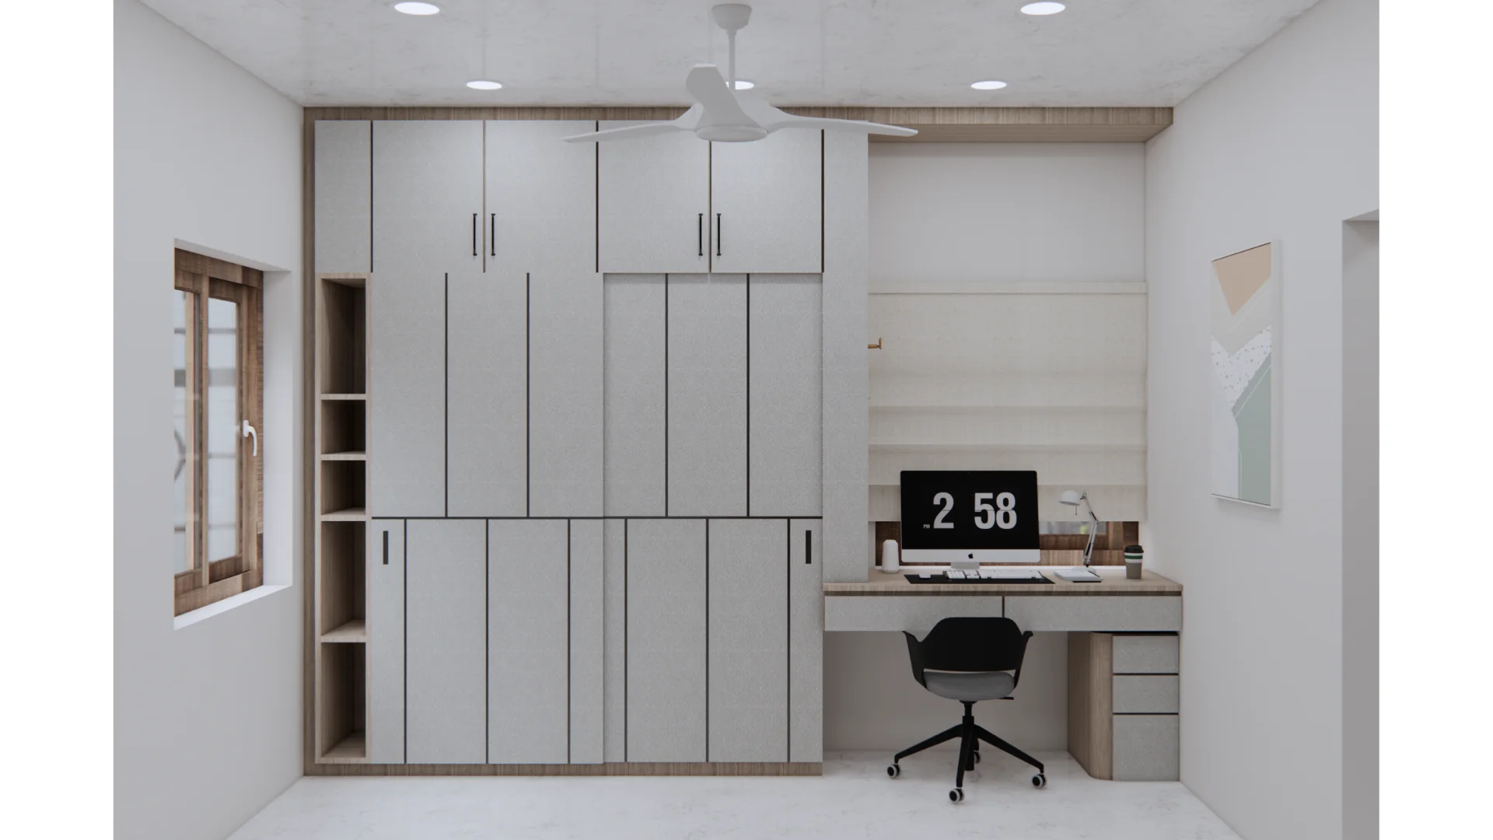
Gouda Residence explores the relationship between comfort, functionality and visual harmony. The interiors are planned as a connected whole, using a restrained palette, considered furniture placement and layered details to create a calm environment for everyday living.
The interior approach focuses on making rooms feel connected while giving each space its own proportion, function and atmosphere.
Furniture, circulation and room relationships are coordinated to support everyday movement and use.
Light surfaces, warm wood tones and controlled detailing create a calm residential character.
Joinery, openings, lighting and decorative elements are treated as parts of one visual system.